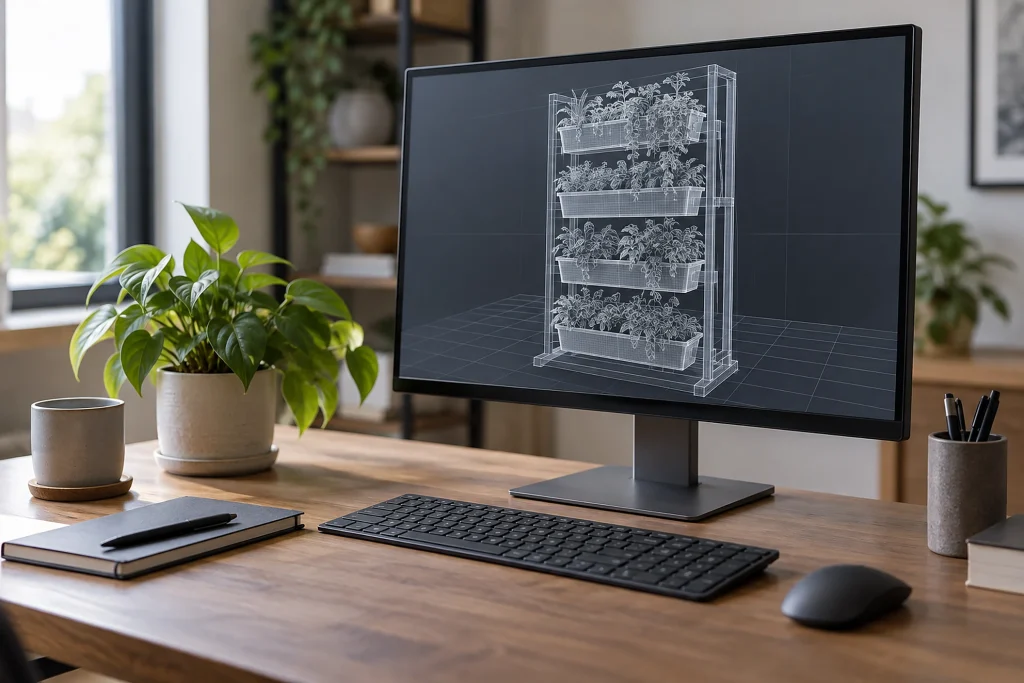
Sharing an unusual project on Hackaday, [Mihai Oltean] stood out not for the peppers he grew next to his home, but for the way he designed his vertical garden. He created a 3D model of the garden entirely by writing code in OpenSCAD. While OpenSCAD is generally used to prepare 3D printing or 2D CNC design files, the aim of this project was to plan in advance how the system’s parts would fit together. [Mihai] also modeled the screws, nuts, washers, and metal profile sections to be used in building the garden as virtual components using his own code. His versions of these components are available in the GitHub repository. The project shows that complex, multi-part structures can be assembled virtually in a CAD environment before actual production, and that the method is not limited to electronic components.
Why It Matters
This example demonstrates that OpenSCAD’s use is not limited to preparing files for printing or CNC machining. A model created with code can be used as a planning tool that allows the dimensions and connections of a structure made up of numerous parts to be evaluated together before physical production. Including screws, nuts, washers, and profiles in the model shows that the design covers not only the external appearance but also the assembly relationships. This approach seeks answers in a computer environment to questions such as how parts will fit together in similar physical projects and which problems can be identified before production. The components on GitHub also make it possible to share the modeling approach used as an inspectable technical record.